8636 Villanova Drive Unit 1201, Cape Canaveral, FL 32920
- $475,000
- 4
- BD
- 3
- BA
- 1,694
- SqFt




- List Price
- $475,000
- Price Change
- ▼ $44,900 1779229154
- MLS#
- G5107645
- Type
- Single Family Residential
- Property Style
- Villa
- Bedrooms
- 4
- Bathrooms
- 3
- Living Area
- 1,694
- Lot Size
- 262,815
- Subdivision
- Bayport Condos
- Year Built
- 2004
Property Description
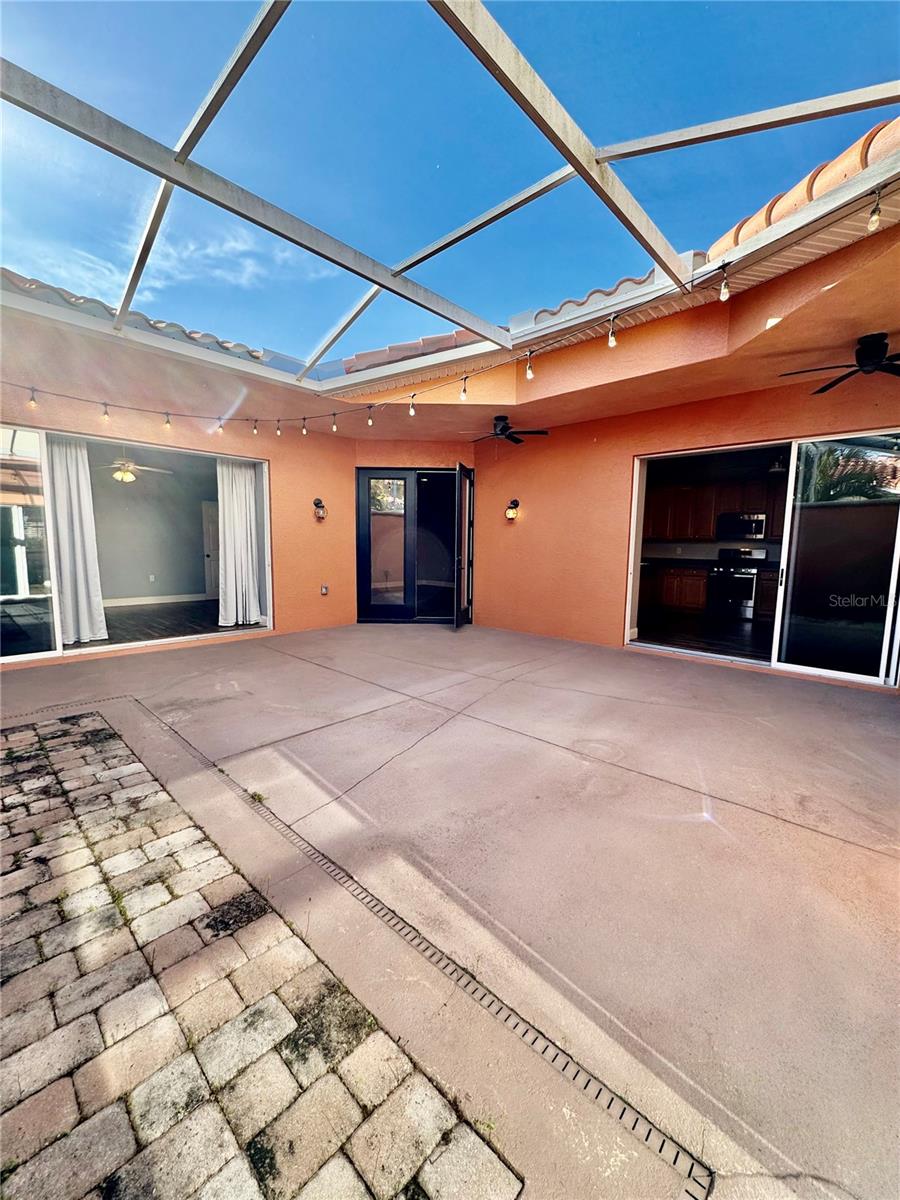
Virtually Staged. Price Improvement!!! Fantastic enclosed Courtyard! In-law Suite! Can’t beat this location! This Villa has 4 bedrooms, 3 baths, is a thoughtfully designed home with a split floor plan, a versatile in/law/den/office, with a private bath, which is ideal for guests, multigenerational living or a home office. The carefree, no exterior maintenance lifestyle makes Bayport Villas a great choice so you can enjoy the pool and clubhouse that is just a few steps away from this Villa. Walking into the Villa you are immediately in the screened in courtyard, an inviting outdoor living space,where you could have an outdoor grill, a fountain or outdoor kitchen area for entertaining. The open floor plan of the living room, dining area, and kitchen all open into the screened in courtyard, so if you like to entertain your guests can move freely between areas. The master bedroom and the in-law (or office/den) also lookout and open into the courtyard. The master bedroom has an en-suite with separate jetted tub, a walk in shower,double sink vanity, 2 linen closets and walk in closet, plus a built in closet. Bayport Villas is close to the beach, Port Canaveral, NASA, restaurants and shopping.
Additional Information
- Community Features
- Clubhouse, Community Mailbox, Deed Restrictions, Pool, Sidewalks, Street Lights, Maintenance Free
- HOA Schedule
- Monthly
- Mnthly. Maint. Incl.
- Cable TV, Common Area Taxes, Pool, Escrow Reserves Fund, Gas, Insurance, Internet, Maintenance Structure, Maintenance Grounds, Management, Pest Control, Private Road, Sewer, Trash, Water
- Exterior Construction
- Concrete, Stucco
- Style
- One Story
- Interior
- Ceiling Fans(s), Eat-in Kitchen, Kitchen/Family Room Combo, Living Room/Dining Room Combo, Open Floorplan, Primary Bedroom Main Floor, Solid Surface Counters, Thermostat, Walk-In Closet(s), Window Treatments
- Interior Features
- Ceiling Fans(s), Eat-in Kitchen, Kitchen/Family Room Combo, Living Room/Dining Room Combo, Open Floorplan, Primary Bedroom Main Floor, Solid Surface Counters, Thermostat, Walk-In Closet(s), Window Treatments
- Appliances
- Dishwasher, Gas Water Heater, Ice Maker, Microwave, Range, Refrigerator
- Exterior
- Courtyard, Rain Gutters, Sidewalk, Sliding Doors
- Roof
- Tile
- High School
- Viera High School
- Middle School
- John F. Kennedy Middle School
- Elementary School
- Manatee Elementary School
- Located Near
- Landscaped, Level
- Utilities
- Cable Connected, Electricity Connected, Natural Gas Connected, Sewer Connected, Underground Utilities, Water Connected
- Garage
- Driveway, Garage Door Opener, Ground Level
- Floor
- Laminate, Tile
- Heating
- Central, Electric
- Cooling
- Central Air
- Pool
- Yes
- Pool Type
- Community
Listing courtesy of SHIPES AND LAWRENCE, INC..
Mortgage Calculator
All listing information is deemed reliable but not guaranteed and should be independently verified through personal inspection by appropriate professionals. Listings displayed on this website may be subject to prior sale or removal from sale. Availability of any listing should always be independently verified. Listing information is provided for consumer personal, non-commercial use, solely to identify potential properties for potential purchase. All other use is strictly prohibited and may violate relevant federal and state law. Data last updated on