Share this with your friends


+13215677992
Landshark Realty
2163 Waldemere Street, Central Sarasota, FL 34239
- $2,290,000
- 5
- BD
- 6
- BA
- 3,334
- SqFt








- List Price
- $2,290,000
- MLS#
- A4669073
- Type
- Single Family Residential
- Property Style
- Single Family
- Bedrooms
- 5
- Bathrooms
- 6
- Living Area
- 3,334
- Lot Size
- 7,365
- Subdivision
- Loma Linda Park
- Year Built
- 2024
Property Description
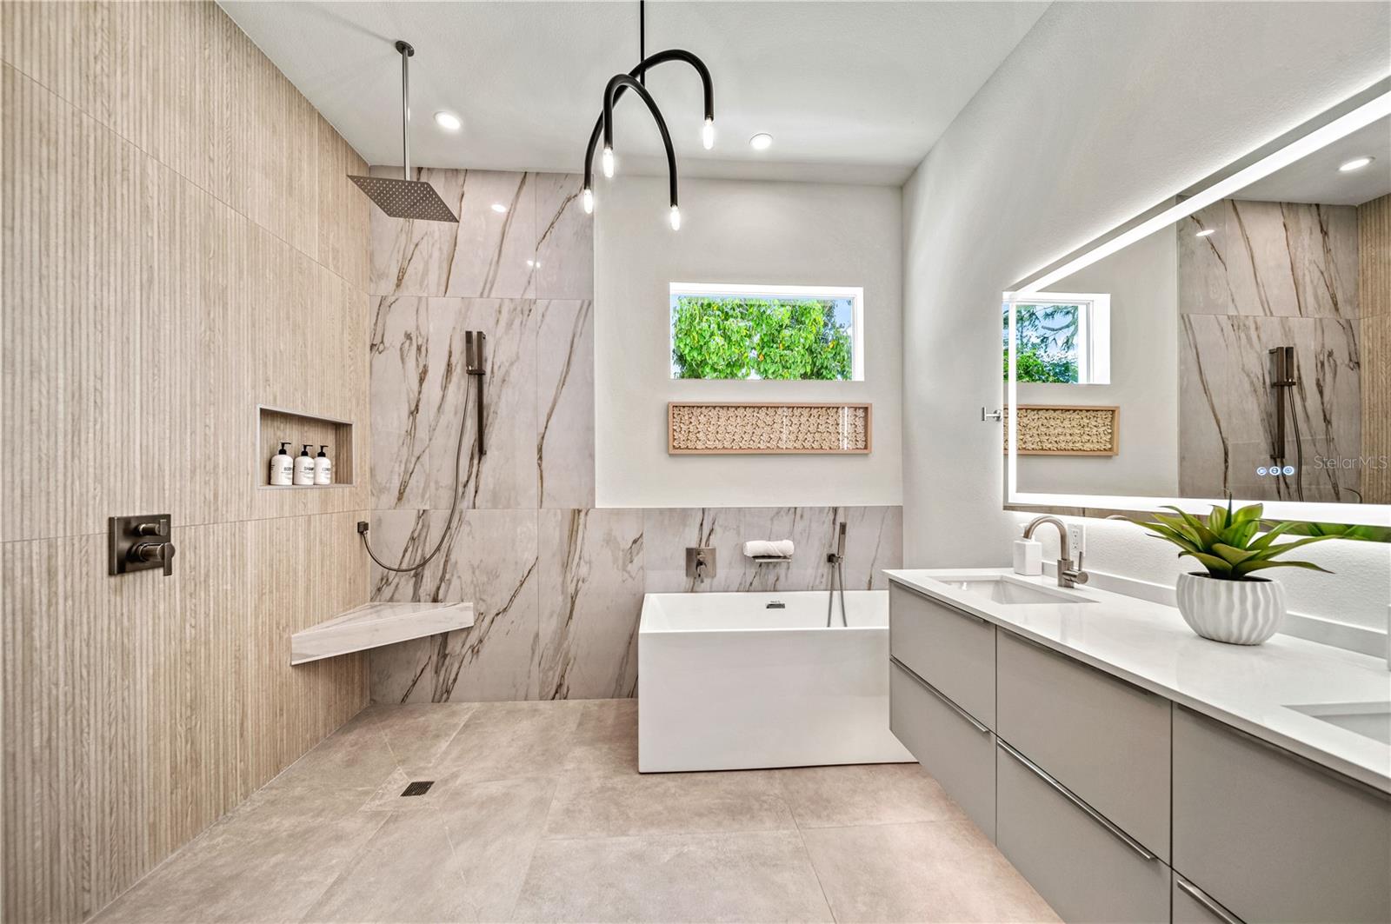
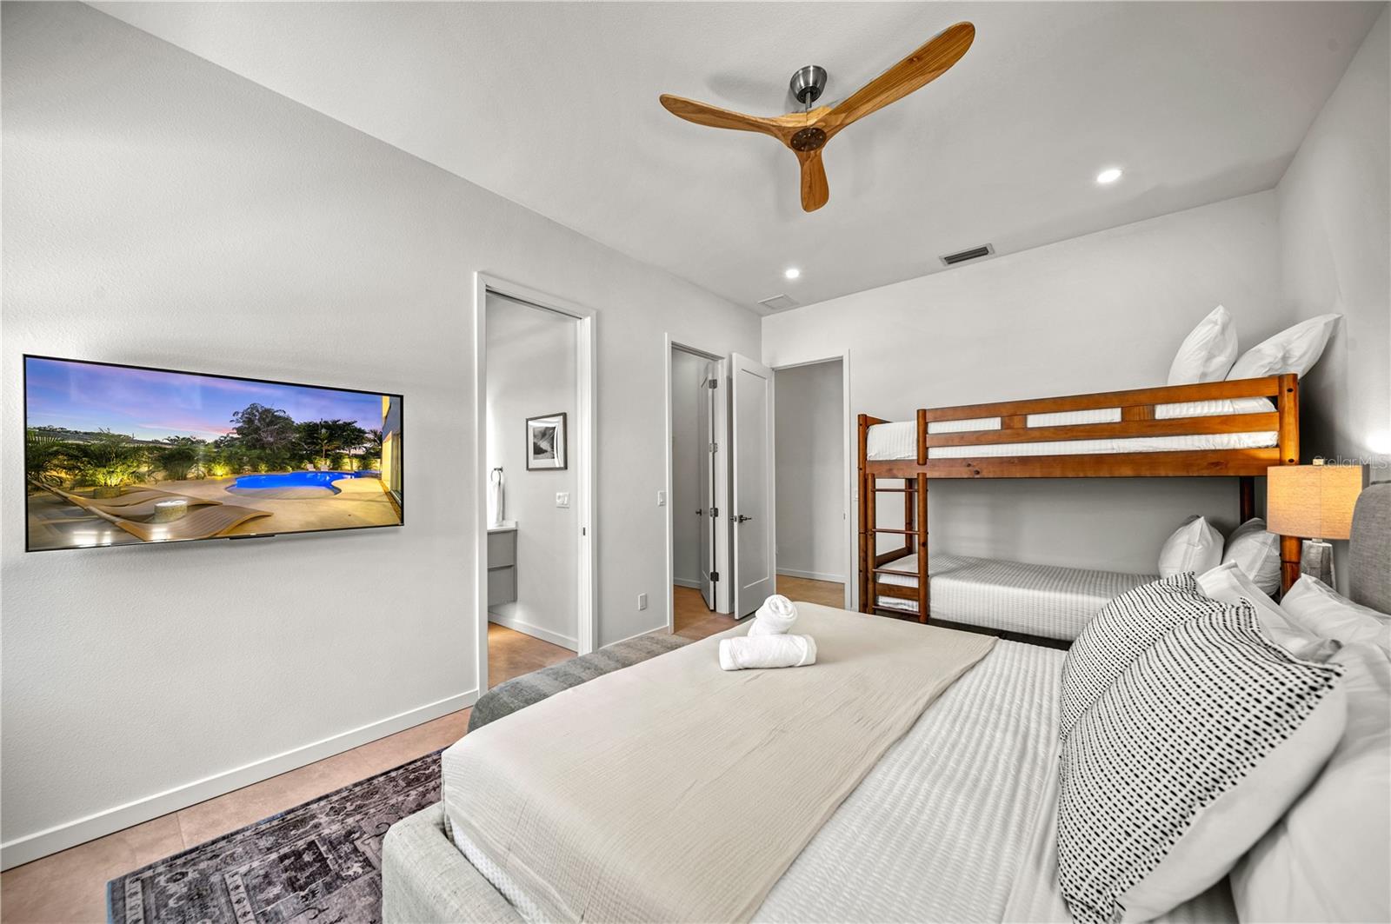
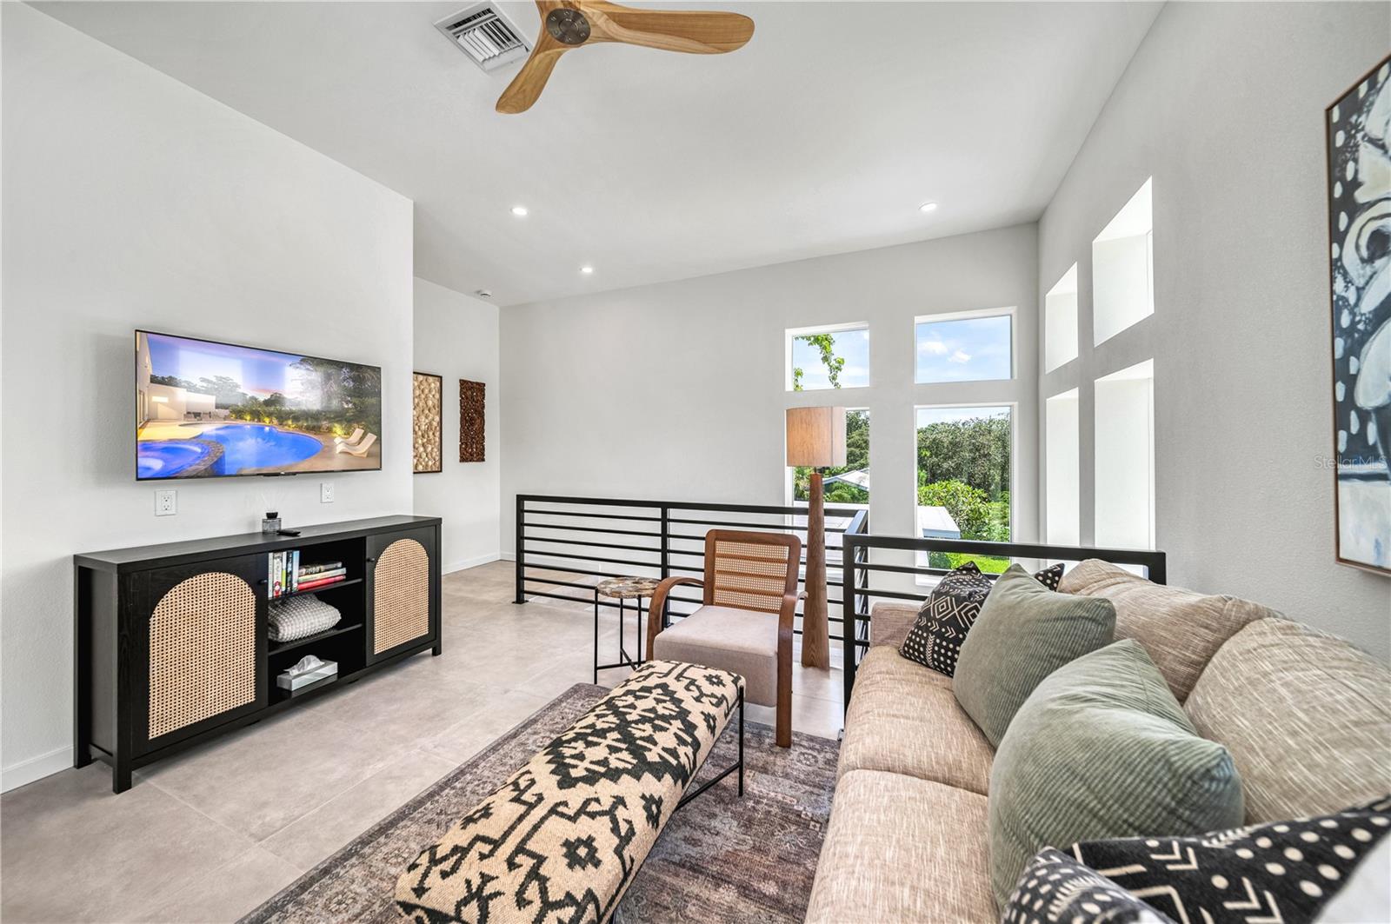
Experience modern Sarasota living at its finest in this stunning five-bedroom, five-and-a-half-bath residence located in the heart of Arlington Park. Designed for style and comfort, this exceptional home offers a bright, open floor plan and a seamless indoor-outdoor lifestyle just minutes from Siesta Key, downtown Sarasota, and St. Armands Circle. The gourmet kitchen serves as the centerpiece of the home with a spacious island, premium appliances, and contemporary finishes ideal for both daily living and entertaining. The adjoining living and dining areas feature clean lines and abundant natural light, creating an inviting flow throughout the main level. Each bedroom suite provides generous space and privacy, including four king suites and a flexible fifth suite with a queen and twin bunk—perfect for guests or multi-generational living. Designer bathrooms with custom tilework and upscale fixtures deliver a spa-inspired experience. The outdoor spaces elevate the property even further with a heated pool and spa, summer kitchen, fireplace, and putting green. A rooftop deck expands the living area with panoramic views and room for sunset gatherings. Additional highlights include a game room, multiple patios, and ample parking. Set within one of Sarasota’s most convenient neighborhoods, this home combines luxury design, entertainment amenities, and proximity to everything the Gulf Coast has to offer—an ideal choice for a full-time residence, vacation escape, or investment opportunity.
Additional Information
- Community Features
- No Deed Restriction
- Exterior Construction
- Stucco
- Style
- Two Story
- Interior
- Ceiling Fans(s), Kitchen/Family Room Combo, Open Floorplan
- Interior Features
- Ceiling Fans(s), Kitchen/Family Room Combo, Open Floorplan
- Appliances
- Built-In Oven, Cooktop, Dishwasher, Dryer, Ice Maker, Microwave, Refrigerator, Washer
- Exterior
- Lighting, Other
- Roof
- Membrane
- Utilities
- BB/HS Internet Available, Electricity Connected, Sewer Connected, Water Connected
- Fireplace
- Yes
- Floor
- Concrete, Luxury Vinyl
- Heating
- Central
- Cooling
- Central Air
- Pool
- Yes
- Pool Type
- Private
Listing courtesy of KW COASTAL LIVING III.
How much is your home worth?
...get instant property value now!
Mortgage Calculator
All listing information is deemed reliable but not guaranteed and should be independently verified through personal inspection by appropriate professionals. Listings displayed on this website may be subject to prior sale or removal from sale. Availability of any listing should always be independently verified. Listing information is provided for consumer personal, non-commercial use, solely to identify potential properties for potential purchase. All other use is strictly prohibited and may violate relevant federal and state law. Data last updated on