Share this with your friends


+13215677992
Landshark Realty
3310 Casi Drive, Titusville, FL 32796
- $380,000
- 3
- BD
- 2
- BA
- 1,797
- SqFt




- Sold Price
- $380,000
- List Price
- $397,000
- Closing Date
- Aug 06, 2026
- MLS#
- 1080556
- Type
- Single Family Residential
- Bedrooms
- 3
- Bathrooms
- 2
- Living Area
- 1,797
- Lot Size
- 13,939
- Subdivision
- Greenbriar Subdivision
- Year Built
- 1992
Property Description
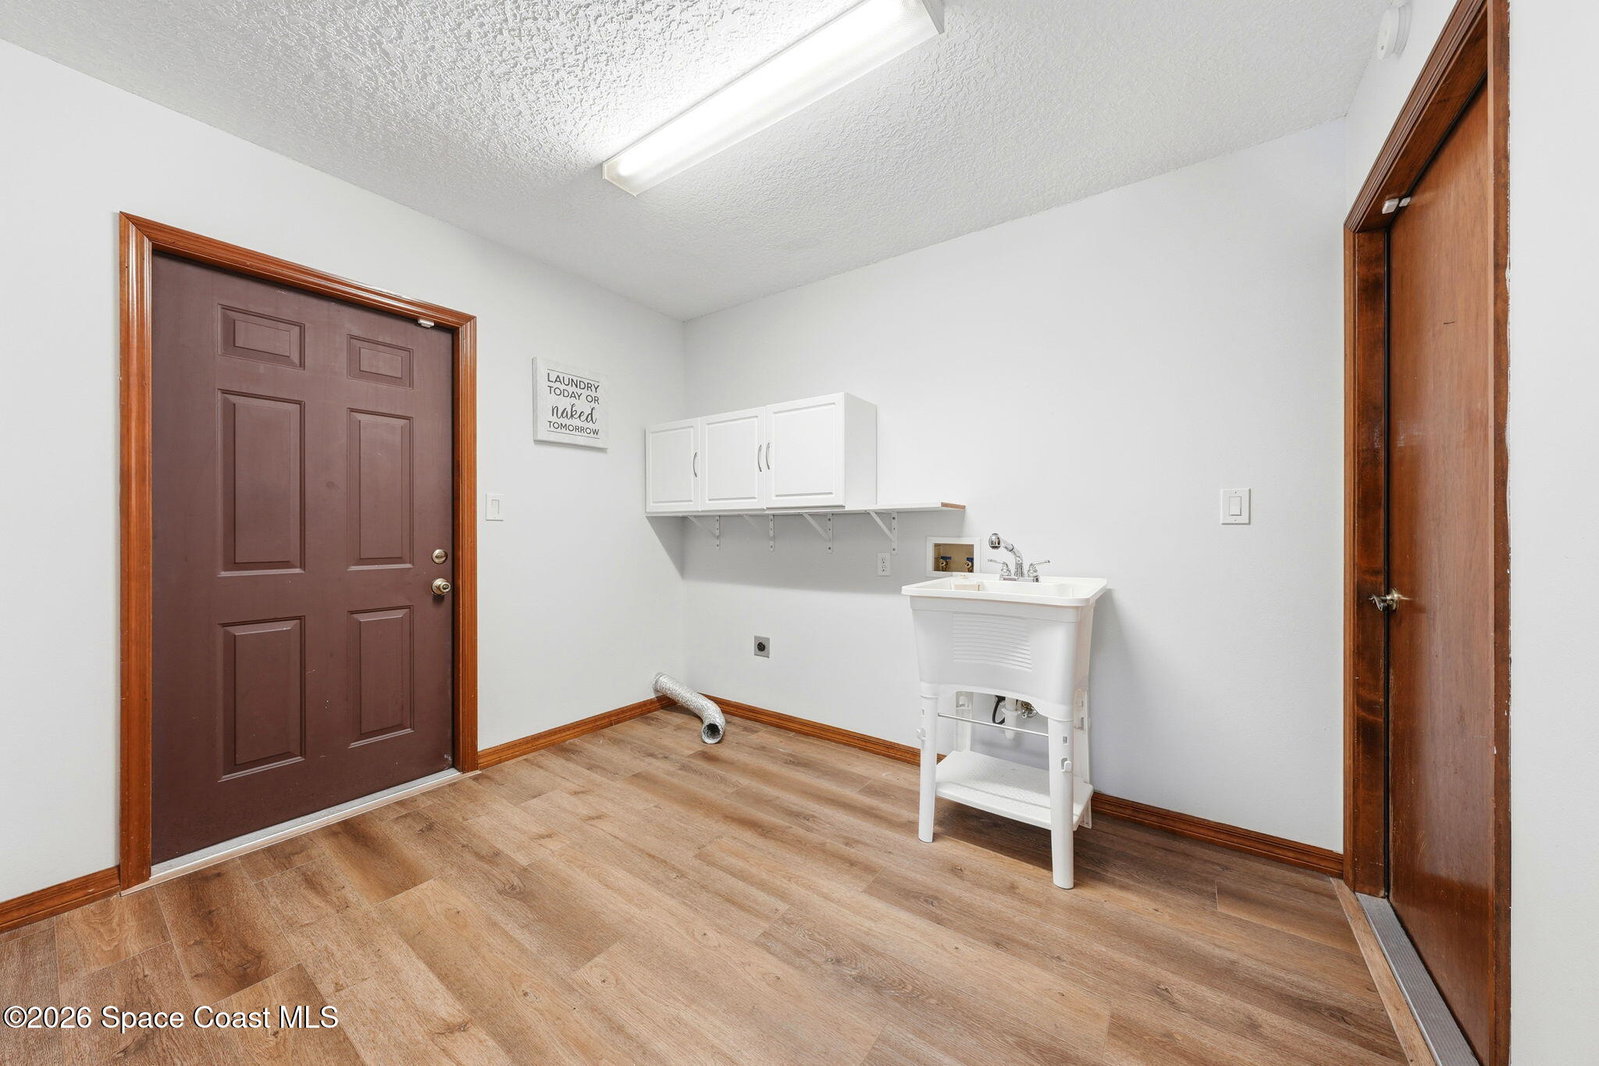
Escape to this charming ranch-style retreat that boasts 3200+ sqft under roof! As you enter through the 300 sqft full length front porch, you will find a spacious split floor plan with vaulted wood beamed ceilings, double sided stone fireplace, and appealing woodwork. The kitchen has real wood cabinets with granite tops, island bar with storage. The master suite has a nice size walk in closet, bathroom with soaking tub, and an electric fireplace for those cozy moments. Both guest bedrooms have large closets, and the guest bath has tile tub area and granite countertop. The large indoor laundry room has cabinets, wash sink, and a pantry. The oversized 630 sq ft garage has workbenches, electric, cabinets, lots of shelving, and plenty lighting. Relax on your 490 sqft trussed screened back porch overlooking the park like back yard. Beyond that you will find a 270 sqft paver patio. ideal for bbq's and play time. All of this is nestled on 1/3 acre corner lot under several mature oak trees.
Additional Information
- Exterior Construction
- Frame, Vinyl Siding
- Style
- Ranch
- Interior Features
- Ceiling Fan(s), Eat-in Kitchen, Kitchen Island, Open Floorplan, Pantry, Primary Downstairs, Vaulted Ceiling(s), Walk-In Closet(s), Primary Bathroom - Tub with Shower, Split Bedrooms
- Appliances
- Convection Oven, Disposal, Double Oven, Dishwasher, Electric Range, Electric Water Heater, Ice Maker, Microwave, Refrigerator
- Roof
- Shingle
- High School
- Astronaut
- Middle School
- Madison
- Elementary School
- Oak Park
- Utilities
- Cable Available, Electricity Connected, Water Connected
- Fireplace
- Yes
- Floor
- Luxury Vinyl
- Heating
- Central, Electric
- Cooling
- Central Air, Electric
Listing courtesy of Brevard Property Mgmt & Sales. Selling Office: The Property Place.