Share this with your friends


+13215677992
Landshark Realty
101 Tradewinds Terrace, Indialantic, FL 32903
- $777,000
- 5
- BD
- 3
- BA
- 3,119
- SqFt




- Sold Price
- $777,000
- List Price
- $799,000
- Closing Date
- Jun 15, 2026
- MLS#
- 1074975
- Type
- Single Family Residential
- Bedrooms
- 5
- Bathrooms
- 3
- Living Area
- 3,119
- Lot Size
- 11,326
- Subdivision
- Tradewinds Terrace
- Year Built
- 1996
Property Description
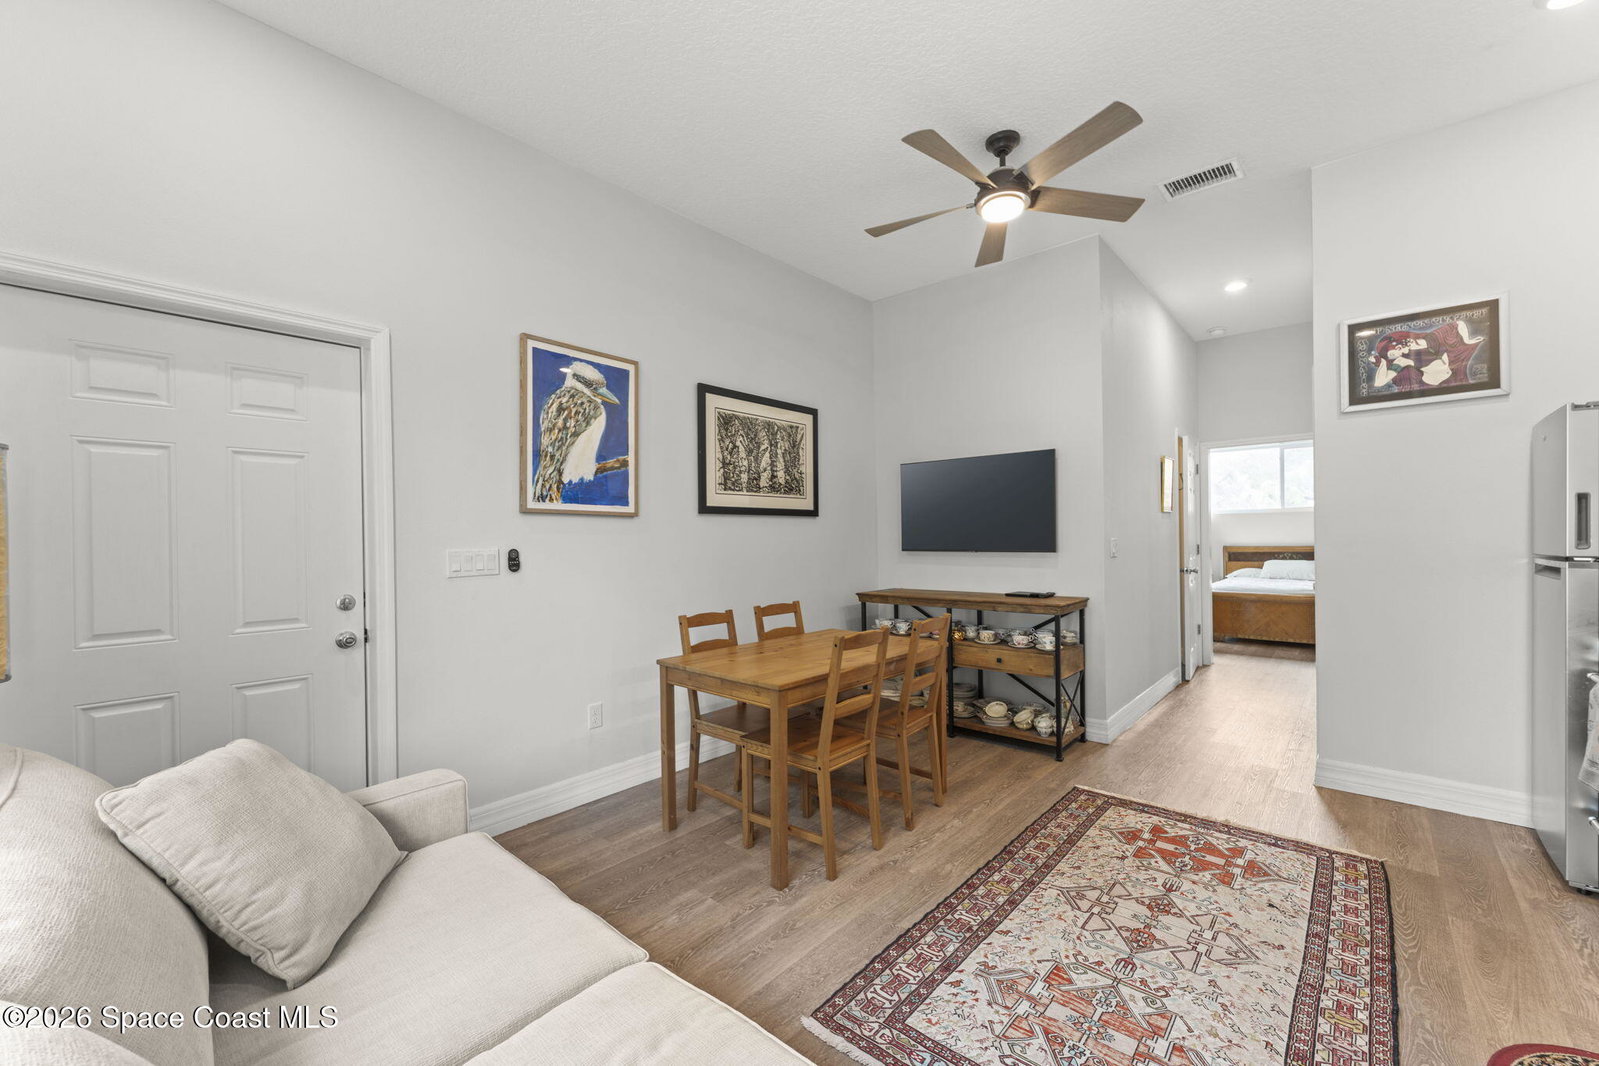
Just steps from 5th Ave in the SOFA District, you'll find 101 Tradewinds Terrace, a newer construction home offering over 3,100 square feet of living space, complete with a fully equipped in-law suite. Enjoy the coastal lifestyle with exceptional walkability to the beach, as well as nearby coffee shops, restaurants, and local favorites. Built in 1996 and situated on a desirable corner lot, this home features sought-after upgrades including 10-foot ceilings and PVC drains, advantages not commonly found in older homes. The private in-law (''granny'') suite has its own paver driveway and separate entrance. It is fully outfitted with a kitchenette, laundry, hurricane-impact windows and doors, and its own dedicated central A/C system ideal for multi-generational living or potential rental income. The main residence offers 4 bedrooms and 2 bathrooms with an open-concept layout and a highly desirable split floor plan. Three sets of sliding glass doors lead to an enclosed Florida room, creating a bright, comfortable space to enjoy the outdoor ambiance year-round in air-conditioned comfort. The spacious primary suite features dual walk-in closets, a newly tiled walk-in shower, jetted soaking tub, and dual vanities. The kitchen features stainless steel appliances and reverse osmosis water system for sink and refrigerator. Situated on a generous 0.26-acre fully fenced lot, there's plenty of room to add a pool. A 9-foot side gate provides convenient access for boat or RV parking. Opportunities like this don't last, schedule your private showing today!
Additional Information
- Exterior Construction
- Block
- Interior Features
- Breakfast Bar, Ceiling Fan(s), His and Hers Closets, In-Law Floorplan, Open Floorplan, Split Bedrooms, Guest Suite
- Appliances
- Dryer, Dishwasher, Electric Oven, Microwave, Refrigerator, Washer
- Roof
- Shingle
- High School
- Melbourne
- Middle School
- Hoover
- Elementary School
- Indialantic
- Utilities
- Electricity Connected, Sewer Connected, Water Connected
- Floor
- Carpet, Laminate, Tile
- Heating
- Electric
- Cooling
- Central Air
Listing courtesy of Island Pineapple Realty, LLC. Selling Office: RE/MAX Aerospace Realty.