Share this with your friends


+13215677992
Landshark Realty
999 Macon Drive, Titusville, FL 32780
- $405,000
- 4
- BD
- 3
- BA
- 2,862
- SqFt




- Sold Price
- $405,000
- List Price
- $429,900
- Closing Date
- Jan 30, 2026
- MLS#
- 1049854
- Type
- Single Family Residential
- Bedrooms
- 4
- Bathrooms
- 3
- Living Area
- 2,862
- Lot Size
- 7,405
- Subdivision
- Plantation Oaks Of Brevard Phase 1
- Year Built
- 2006
Property Description
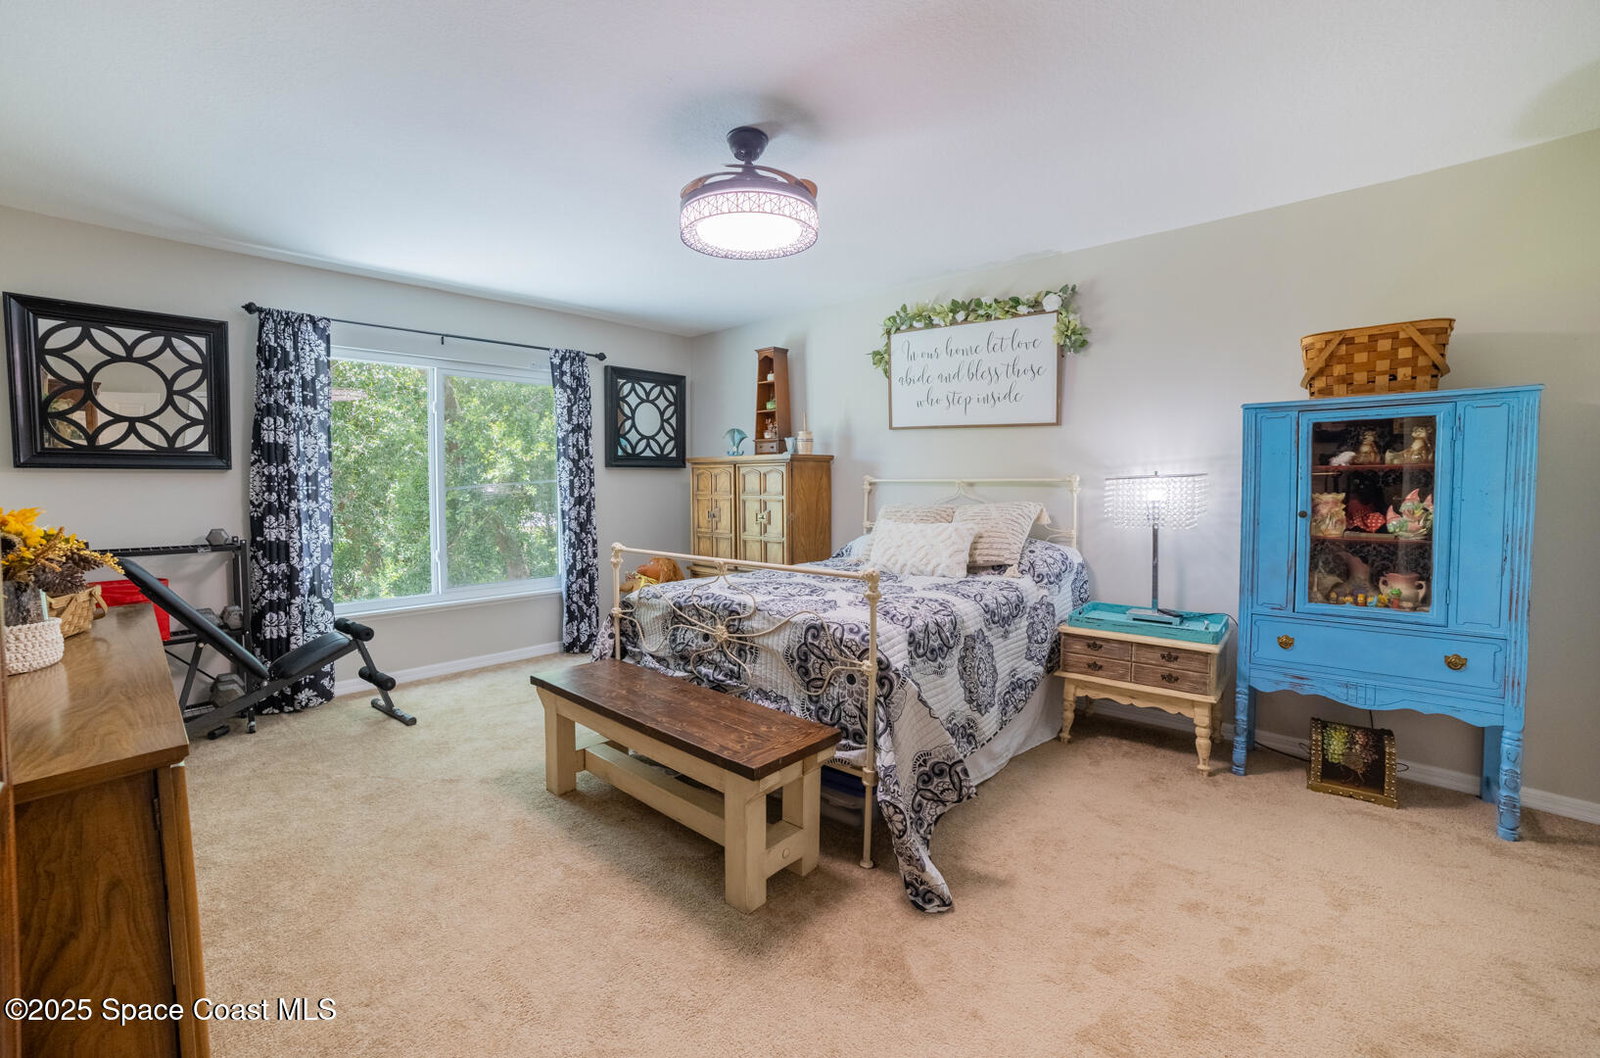
Fantastic family home in sought after Plantation Oaks. Newer Roof. Newer A/C 's With 4 bedrooms, a loft and formal living and family room And an Office(could be a bedroom Downstairs) you will have room for everyone. Freshly painted interior, and newer carpet, ,this home is priced to sell! Very convertible floor plan with a formal dining, living and a large family room open to the kitchen and nook. Easily you could have a downstairs bedroom, game room or craft room!. The kitchen is huge with an island and breakfast nook, open to the family room. Upstairs has 4 more bedrooms and a loft! The bedrooms are oversized and there is plenty of closet space. Conveniently located with easy access to community pool and nice sized yard. Beautiful Screened in room for a great outdoor space.Items upgraded 2021 Roof,Carpet,Appliances,2022 sliding glass door,water heater,A/C s,Lighting throughout, 2023windows and Doors Hurricane resistant and Granite Counter Tops
Additional Information
- Exterior Construction
- Aluminum Siding, Block, Stucco
- Style
- Traditional
- Interior Features
- Breakfast Bar, Eat-in Kitchen, His and Hers Closets, Kitchen Island, Pantry, Vaulted Ceiling(s), Walk-In Closet(s), Primary Bathroom - Shower No Tub, Primary Bathroom - Tub with Shower, Primary Bathroom -Tub with Separate Shower, Split Bedrooms
- Appliances
- Dryer, Disposal, Dishwasher, Electric Range, Electric Water Heater, Ice Maker, Refrigerator, Washer
- Roof
- Shingle
- High School
- Titusville
- Middle School
- Jackson
- Elementary School
- Coquina
- Utilities
- Cable Available, Electricity Available, Natural Gas Available, Sewer Available, Sewer Connected, Water Available, Water Connected
- Floor
- Carpet, Tile
- Heating
- Central, Heat Pump
- Cooling
- Central Air, Electric, Multi Units
Listing courtesy of RE/MAX Aerospace Realty. Selling Office: Arium Real Estate, LLC.